Indicative Design ONLY — Every effort has been made to make the designs on point to deliver a great guidance to you — still please Check with Your Engineer or HVAC Installer.

BUILT IN AUSTRALIA FOR HVAC CONTRACTORS & HVAC INSTALLERS (BUILDERS/ARCHITECTS)

QUICK TO DRAW
LOTS OF CUSTOM FIELDS

Set a quick rectangular/square platform or Draw the platform in plan, set the pitch — including split ridges — and Fair Dinkum Mechdecks rolls out a 3D model, priced BOQ, cut list and draft shop drawing set — within minutes. No CAD licence, no back-and-forth. PLACE HVAC Units with load rating engineered in so you can understand how and where to place things.

30 days free No credit card Designs done fast.. 
Preview / 3D
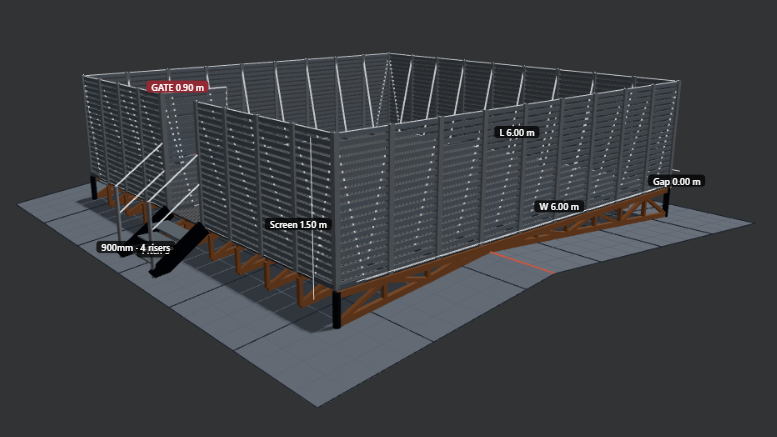
3D preview of an HVAC roof platform designed in Fair Dinkum Mechdecks — screens, guardrail and pitched roof
STANDARD PLATFORMPITCH 5 & 7° OFFSET
See it in 23 seconds

DRAW. REVIEW. EXPORT. DONE.

Silent walkthrough of the full workflow — polygon trace, 3D preview, shop drawings, BOQ, contractor→installer handoff.

Draw any footprint
Standard rectangles, traced polygons, cut-outs and split roof ridges with independent falls.
Design checks
Adjustable clash zones, equipment loads and mandatory guardrails built in.
Platform or screen only
Metal deck and concrete details — screens level off over sloping roofs.
Quote to handover
Cost it, issue drawings and send an interactive client link with comments.
Inside the estimator

The whole job. One working drawing.

Build the layout once. The model, checks, quantities, costs and client deliverables stay tied to the same job as it changes.

Design desk

Draw it the way the roof actually is

Start with dimensions or trace an architectural plan. Handle odd shapes, openings, obstacles and real roof geometry — split ridges with their own falls per side — without redrawing the job in separate software.

  • Standard and custom polygon platforms
  • PDF plan upload, scale calibration and measurements
  • Split ridge lines — each side falls its own way with its own pitch
  • Metal deck or concrete roof details
  • Screens level off over sloping metal deck — posts stay plumb
3D
Live model
50 mm
Drawing snap
2.5 / 5.0
kPa load basis
S01–S10
Drawing set
Edge treatments
Screens, louvres and acoustic walls

Mix slatted screen, 110 mm fin Standard Louvre Wall, translucent Acoustic Wall Option B, guardrail, gates, stairs and ladders by edge — with wall transparency control where you want the see-through look.

Openings
Named gaps and partial-height cut-outs

Add any number of named gaps per side for stairs, gates and ducting — full height or partial, top or bottom, with the right supports costed in.

Design checks
Clash zones and mandatory guardrails

A visible keep-clear zone follows screened edges — override it per unit when access allows. Guardrails are added where the deck drop exceeds 300 mm.

Equipment loads
Place units and check capacity

Add HVAC units in rectangle, L or U shapes with dimensions, weights and colours. See total capacity, spread load, utilisation and overload warnings.

Drawing views
Live 3D, plan and elevations

Review trusses, posts, braces, battens, roof falls and treatments from every side before the quote goes out.

Pricing and BOQ
Know where the money goes

Separate platform, screen, louvre, acoustic, guardrail and access costs, then download the full bill of quantities as CSV or PDF.

Documents
Editable quotes and drawing sets

Adjust report wording and costs, save company templates, and issue a draft S01–S10 shop drawing set with connection details.

Client review
Interactive 3D link with comments

Clients move through the 3D, plan and side views, inspect each HVAC unit, and pin comments right on the model — no editing or pricing. Track when the link is opened from your dashboard.

Team workflow
Hand jobs over without re-entry

Invite teammates, keep company pricing consistent, and send contractor jobs to an installer inbox to accept and continue.

Job control
Autosave, versions and reusable clients

Work is saved as you go. Keep revision snapshots, restore earlier versions and reuse saved client details on the next quote.

Workflow

Five steps. Done before the kettle boils.

  1. 01
    Trace / draw
    Quick set a standard shape platform with dimensions or upload the PDF or draw the polygon. Calibrate scale, set the falls.
  2. 02
    Set edges
    Mix screens, louvres, acoustic walls, guardrail, gates, stairs, ladders and named gaps by side.
  3. 03
    Place HVAC
    Drop in units — rectangle, L or U. Check the clash zone, total weight and platform utilisation.
  4. 04
    Review
    Inspect 3D, plan and elevations while quantities, costs and specifications update.
  5. 05
    Deliver
    Issue the quote, BOQ and drawing set, or send an interactive client link with comments.
Who it's for

Three paths. Same system.

HVAC Installer

Full system access: pricing, hours, draft shop drawings, complex designs, standalone screens, split roof ridges. Installer access is manually approved — usually within one business day. Your 30-day free trial starts the moment we approve your account.

Request installer access →
HVAC Contractor / Consultant

Design the platform for full spec.  Send the job to a regional installer in-app for a real quote.

Sign up as contractor →
Builder / Architect

Have a project with plant platforms? Mock up your concept and send for quote — you will be surprised just how easy and simple the design process is.

Sign up as builder / architect →
Resources

Read up before you quote

Featured guide · 9 min read

Clash zones, load ratings and custom-shaped decks: the three things that decide a rooftop platform

Most rooftop platform rework comes down to three things: plant too close to the edge, a deck rated for the wrong load, and a shape that never matched the roof. Here's how Fair Dinkum Mechdecks handles all three.

Read the guide
Pricing

FREE FOR 30 DAYS.  NO PAYMENT TEST DRIVE.

30
Day free trial

Full access to the estimator, shop drawings, BOQ and project handoff. A paid plan kicks in after 30 days — pricing announced before your trial ends.

Start free trial